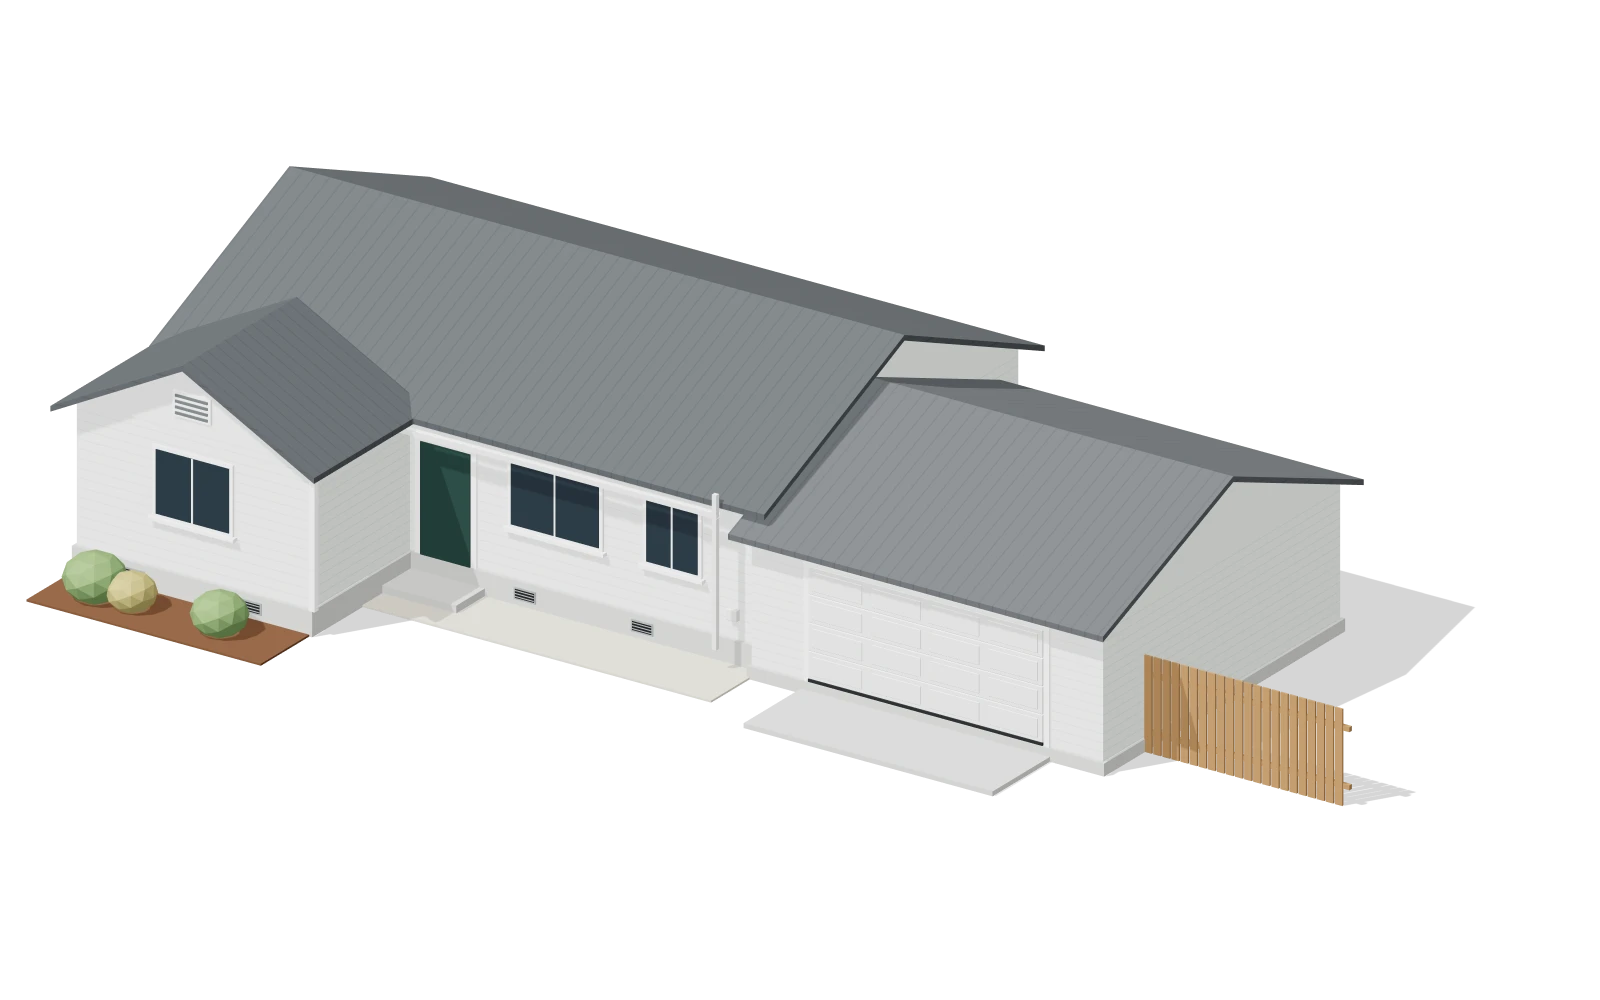
Example plan: vents
A ranch house in Santa Rosa, Sonoma County. Started from an inspection finding and six photos. Labeled as on the house; the rest of the plan covers gutters, the garage door, gaps, and the first five feet.
- Matched to parts
- 3 of 4
- Parts in the kit
- 17
- Boxes
- 4
-
Opening 1A
Foundation vents6 openings around the crawlspace, 15½ × 7¾ in.Matched
6 × Foundation vent, 8 × 16 in
15½ in × 7¾ in opening fits foundation vent, 8 × 16 in (15½ to 16¼ in wide).
-
Opening 1B
Eave vents10 openings between the rafters, 14 × 3½ in.Matched
14 in × 3½ in opening fits eave vent, 3½ × 14¼ in (13¾ to 14½ in wide).
-
Opening 1C
Gable ventsOne louvered vent at each gable end.Needs a size
Waiting on a measurement.
Measure the opening behind the louvers, width and height, from a ladder or from inside the attic.
-
Opening 1D
Dryer exhaustOne 4 in round duct through the wall.Matched
1 × Dryer vent hood, 4 in, metal flap
Dryer vents get a metal flap, never mesh. Lint would clog a screen.