Example project record. The house, dates, and order number are examples, and illustrations stand in for the homeowner’s photos. Parts come from our catalog. Real records, with permission and real photos, will be added as jobs finish.
Example project record: the whole house
A ranch house in Santa Rosa, Sonoma County, CA. 8 openings across five projects, finished Sep 20, 2026.
Dates
- Inspection finding sentTwo pages of a defensible space inspection, and six photos.
- Plan written6 openings matched to parts. One gable measurement asked for. Gravel and a fence transition measured for local quotes.
- Gable measuredHomeowner sent the opening size; mesh matched.
- Install quote requestedA licensed installer took the job and confirmed every part fit before the kit shipped.
- Kit orderedOrder EB-EXAMPLE-1: everything in the plan, nothing else.
- Kit delivered4 boxes in one shipment, each part labeled with its opening.
- Work finishedInstaller sent after photos for every opening. The local contractor finished the first five feet.
Installed, by opening
| Opening | Part, or the work | Documents |
|---|---|---|
| Opening 1A Foundation vents | 6 × Foundation vent, 8 × 16 inManufacturer and model as sold, from the order15½ in × 7¾ in opening fits foundation vent, 8 × 16 in (15½ to 16¼ in wide). | Ember and flame test report (ASTM E2886)For the model soldInstallation sheetFor the model sold |
| Opening 1B Eave vents | 10 × Eave vent, 3½ × 14¼ inManufacturer and model as sold, from the order14 in × 3½ in opening fits eave vent, 3½ × 14¼ in (13¾ to 14½ in wide). | Ember and flame test report (ASTM E2886)For the model soldInstallation sheetFor the model sold |
| Opening 1C Gable vents | 1 × Stainless mesh, ⅛ in, 24 in × 10 ftManufacturer and model as sold, from the orderMetal gable vents kept and screened behind with ⅛ in mesh, one roll for both. | Mill certificate for the wireFor the model soldScreening guideFor the model sold |
| Opening 1D Dryer exhaust | 1 × Dryer vent hood, 4 in, metal flapManufacturer and model as sold, from the orderDryer vents get a metal flap, never mesh. Lint would clog a screen. | Installation sheetFor the model sold |
| Opening 2 Gutters | 3 × Metal gutter guard, 5 in K-style, 40 ftManufacturer and model as sold, from the order1 × Corner and end kit for K-style guardsManufacturer and model as sold, from the order120 ft of 5 in K-style gutter. | Material statement (noncombustible)For the model soldInstallation sheetFor the model soldInstallation sheetFor the model sold |
| Opening 3A Garage door | 1 × Garage door bottom seal, T-style, 20 ftManufacturer and model as sold, from the order1 × Garage door side and top seal kit, 16 × 8 ftManufacturer and model as sold, from the orderBottom seal cut to 16 ft. | Material data sheetFor the model soldInstallation sheetFor the model sold |
| Opening 4A Gaps in the siding | 1 × Exterior sealant, 10.1 oz cartridgeManufacturer and model as sold, from the order1 × Backer rod, ⅜ in, 20 ftManufacturer and model as sold, from the order18 ft of ¼ in gap at siding joints, wood wall: a bead ¼ in deep over ⅜ in backer rod. | Manufacturer’s data sheet: wall materials and joint sizesFor the model soldSafety data sheetFor the model soldManufacturer’s data sheetFor the model sold |
| Opening 5 The first five feet | Local work, quoted and done on siteBark mulch replaced with gravel along 60 ft of wall, 5 ft out. The first 5 ft of the fence at the garage replaced with metal. Both quoted and done by a local contractor; the receipt is in the record. | Contractor’s receipt, before and after photos |
A real record carries the manufacturer’s model number for each part as sold, and links the test report and installation sheet for that model.
Receipt
- Order
- EB-EXAMPLE-1
- Ordered
- Sep 12, 2026
- Delivered
- Sep 16, 2026
- Seller
- Emberbreak, a business of Ridgewell Home, a trade name of M3 Group, LLC
A real record shows the amounts from the order, with shipping and tax, and any return, plus receipts for work bought elsewhere, like the gravel and the fence.
Before and after
-
Opening 1A Foundation vents
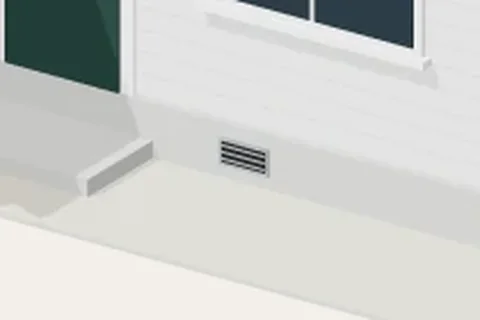
Before 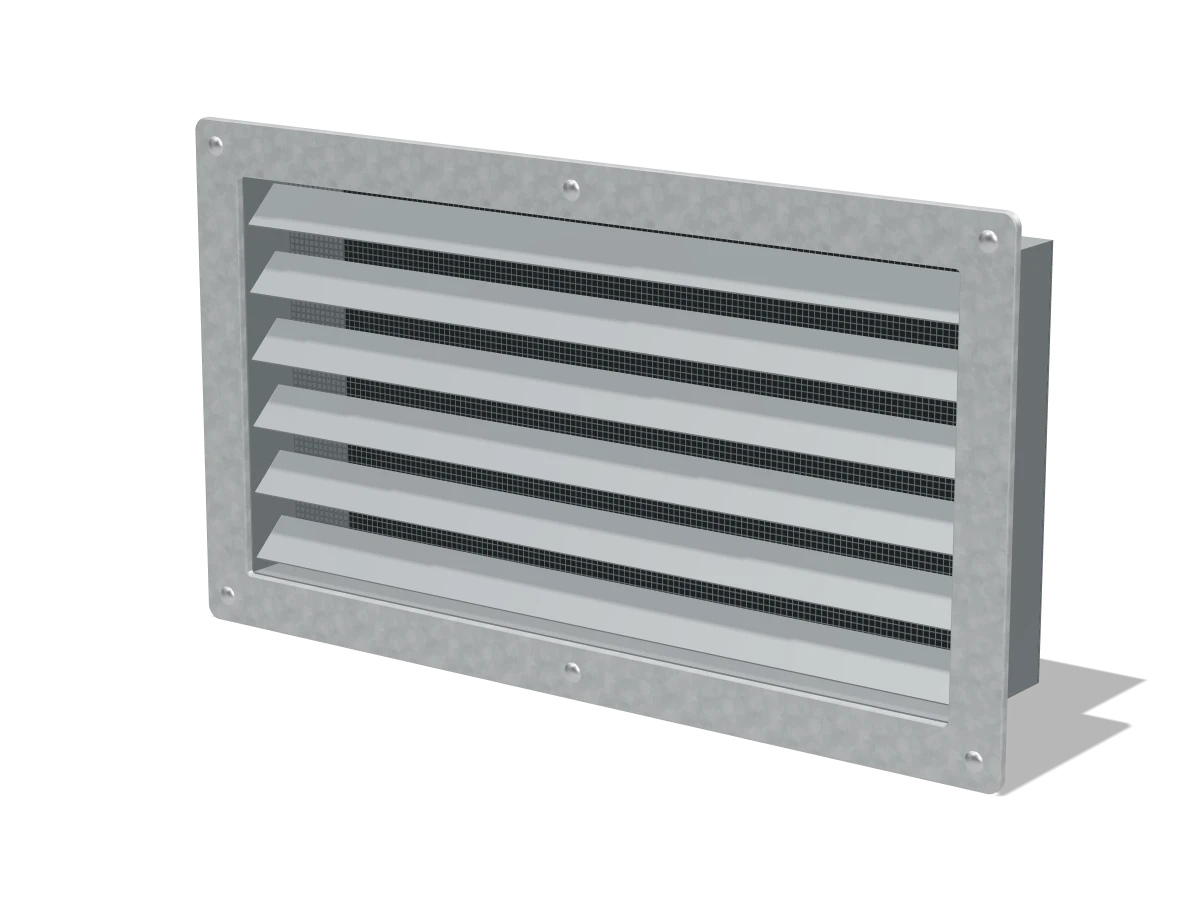
After -
Opening 1B Eave vents
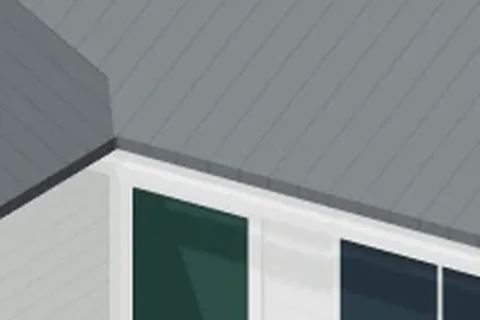
Before 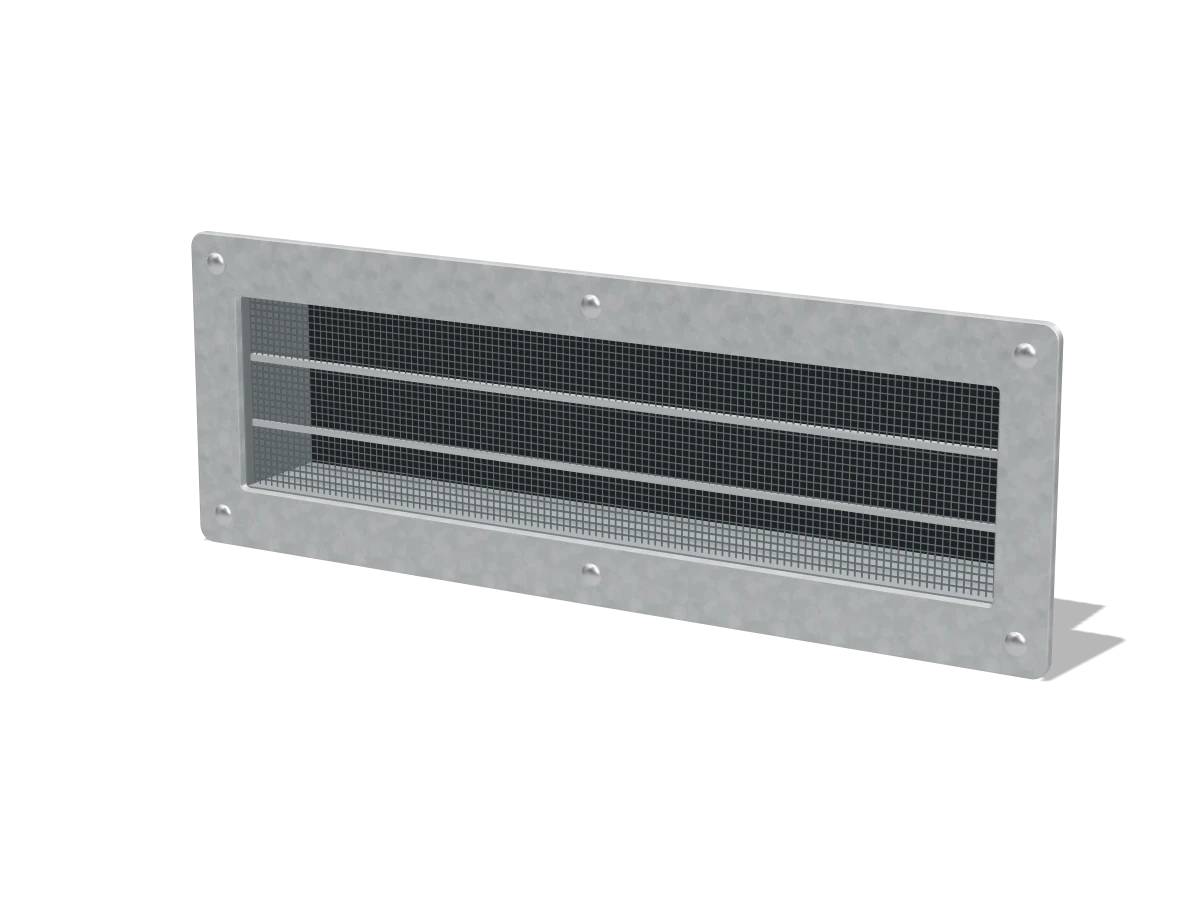
After -
Opening 1C Gable vents
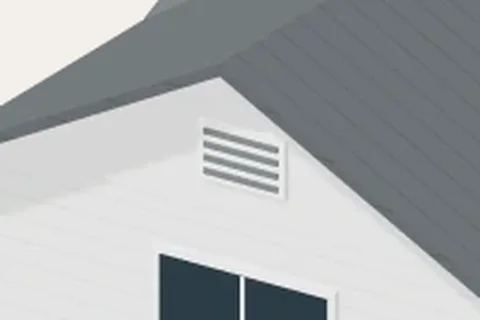
Before 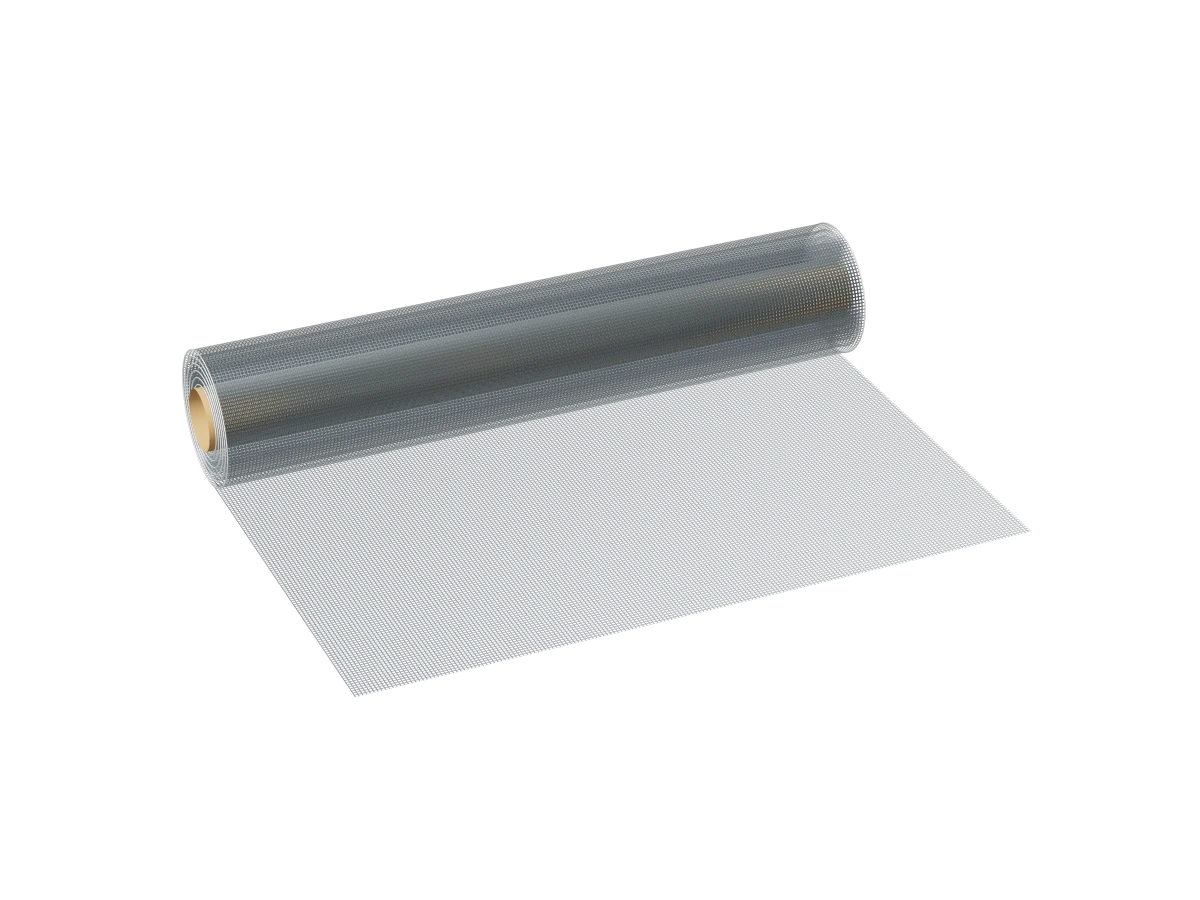
After -
Opening 1D Dryer exhaust
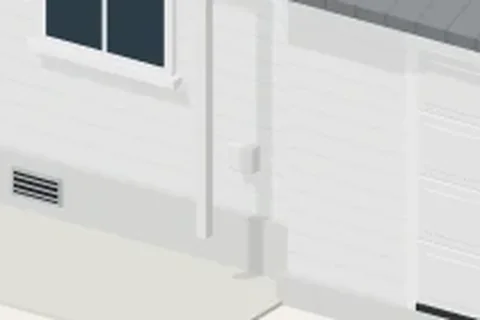
Before 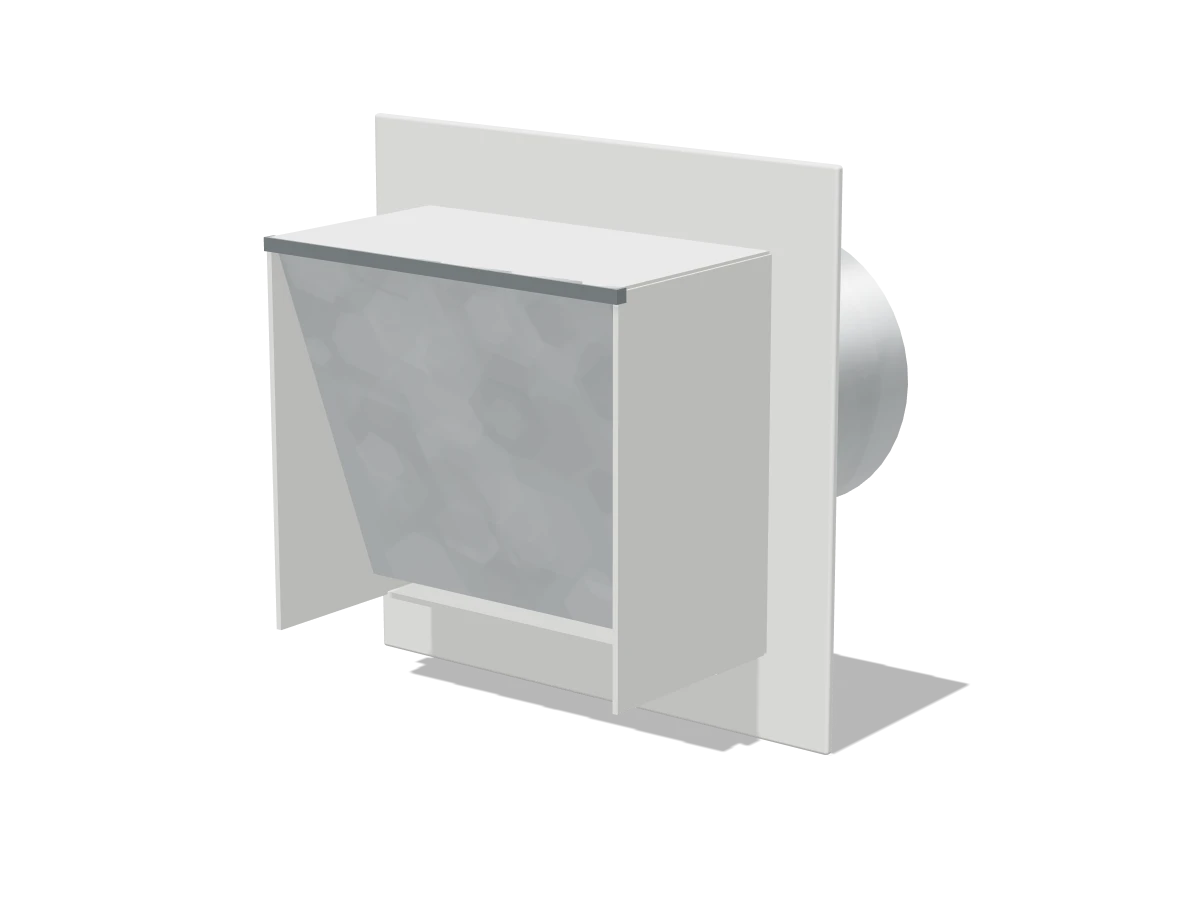
After -
Opening 2 Gutters
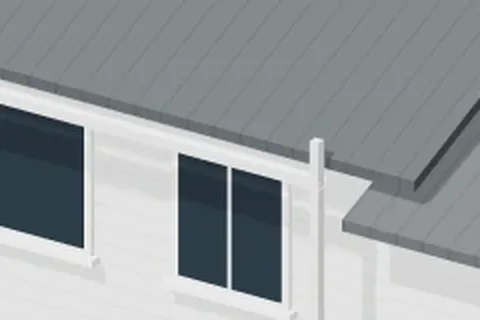
Before 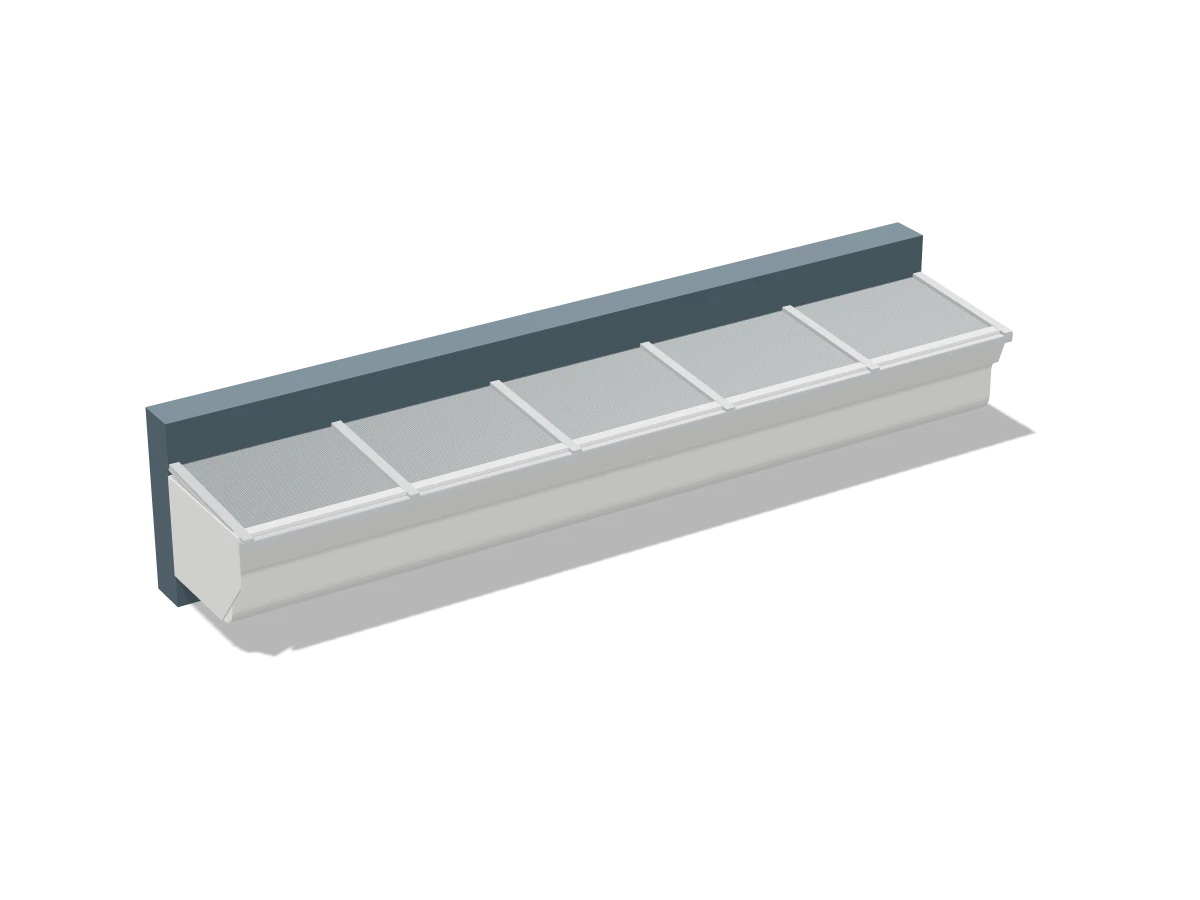
After -
Opening 3A Garage door
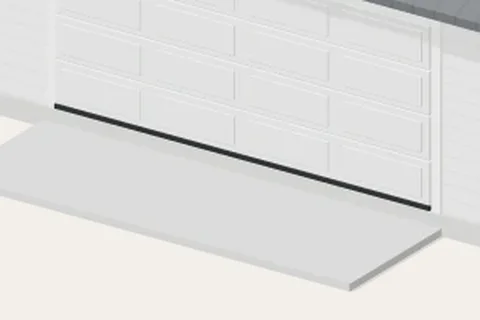
Before 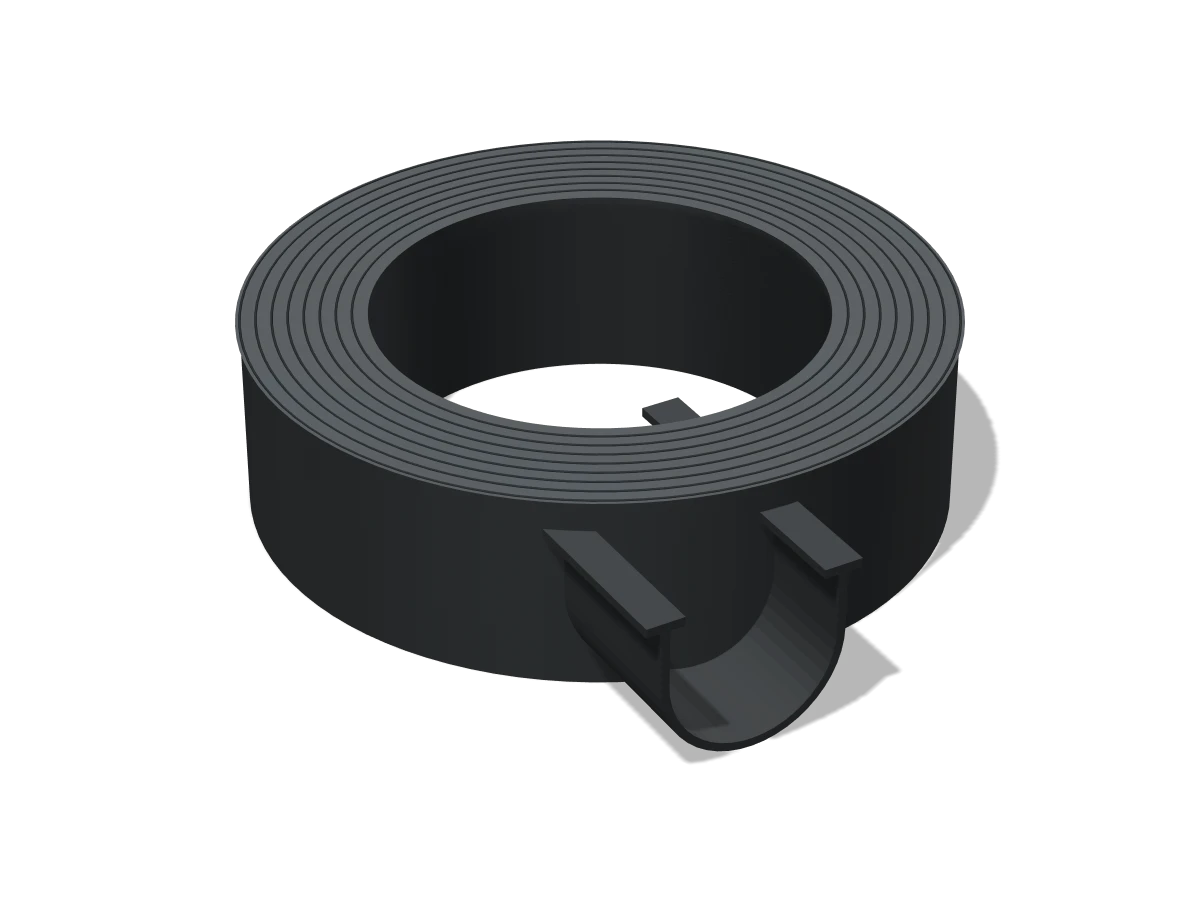
After -
Opening 4A Gaps in the siding
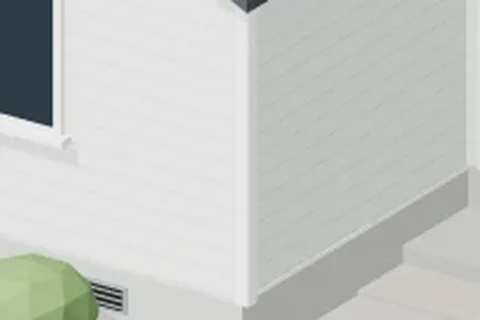
Before 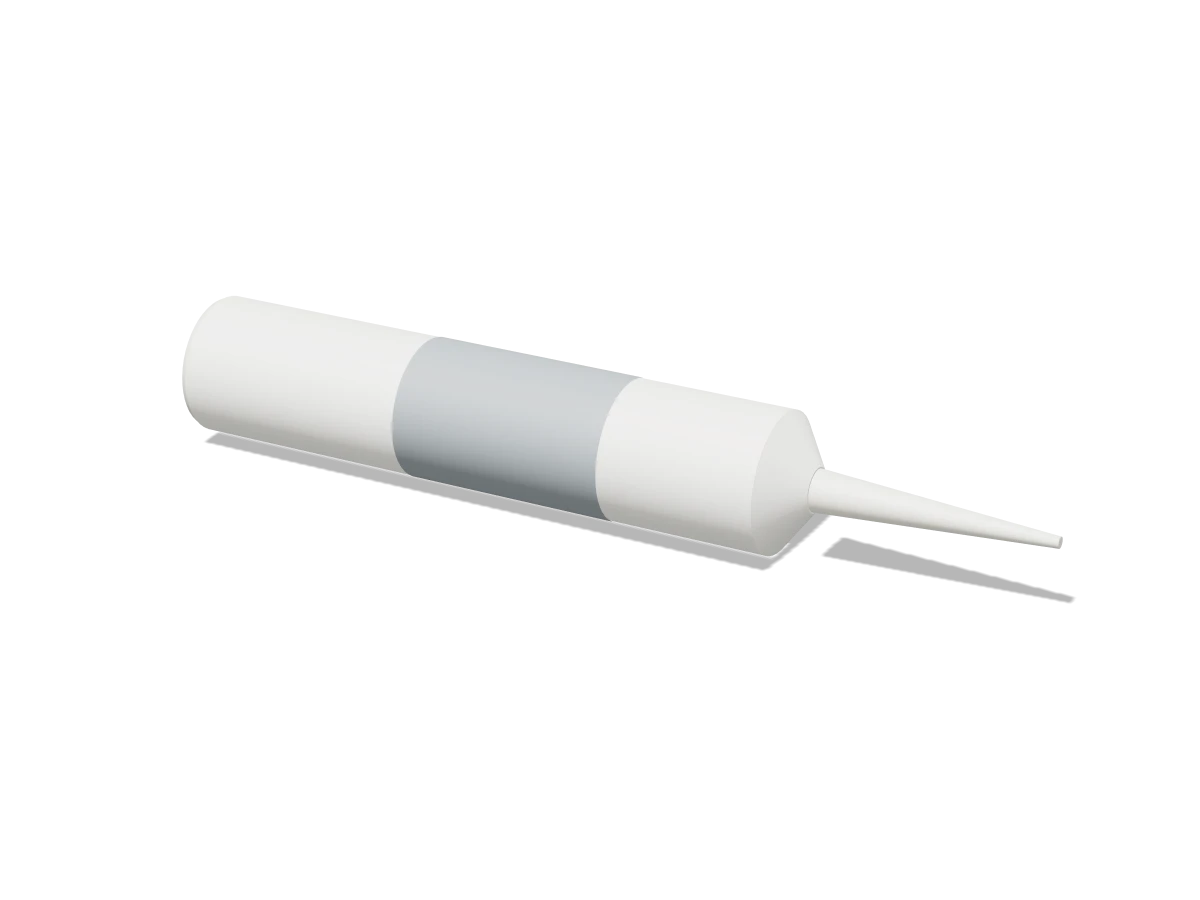
After
The first five feet has before and after photos too. Photos are stored privately with location data removed. You choose which ones go in the record.
What it may count toward
-
Insurance ruleReady to proceed
Safer from Wildfires
- Work it may recognize
- Vents and the first 5 ft around the house
- Where you stand
- It applies to insurers in your state. Keep the record of the work.
- Source
- California Department of Insurance, checked Nov 3, 2026
-
CertificationReady to proceed
Wildfire Prepared Home
- Work it may recognize
- Vents, gutters and gutter guards, and the first 5 ft around the house
- Where you stand
- It applies to insurers in your state. Keep the record of the work.
- Source
- Insurance Institute for Business & Home Safety (IBHS), checked Nov 3, 2026
Programs in Sonoma County
-
GrantConfirm your property’s eligibility
California Safe Homes grant program (AB 888)
- Work it may recognize
- The first 5 ft around the house
- Where you stand
- It needs a home in a mapped hazard zone and household income under its limit. Check your address on the official page.
- Source
- California Department of Insurance, checked Nov 3, 2026. Check status
-
RebateNot in effect yet
SoCo Adapts wildfire rebate (Sonoma County)
- Work it may recognize
- Vents and the first 5 ft around the house
- Where you stand
- Starts later. Nothing counts toward it yet.
- Source
- County of Sonoma (Permit Sonoma, Wildfire Adapted Sonoma County) with FEMA Hazard Mitigation Grant Program funds, checked Nov 3, 2026. Not in effect yet
Discounts and their amounts vary by insurer and aren’t guaranteed. Programs decide their own claims. The record states what was done and leaves the decision to them.